Leave a Message

Thank you for your message. We will be in touch with you shortly.

14819 E PARADISE Drive

14819 E PARADISE Drive

$2,425,000

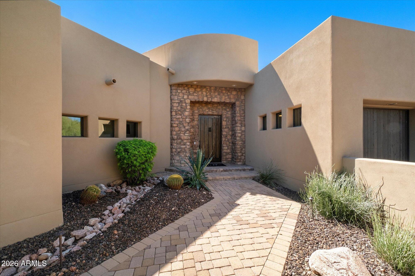
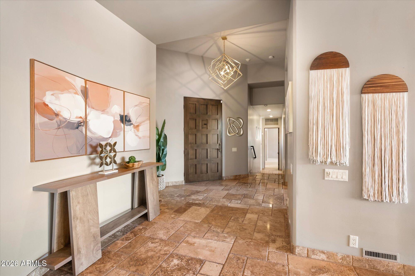
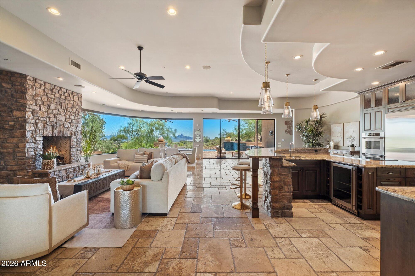
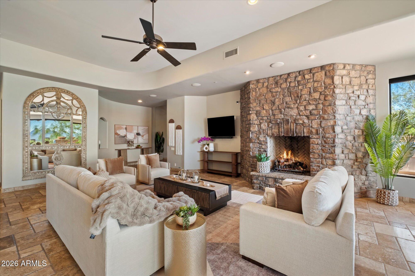
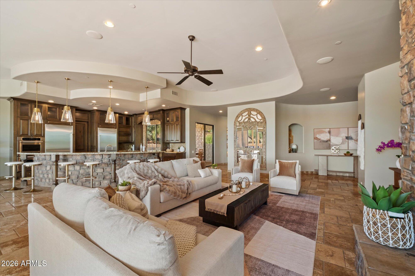
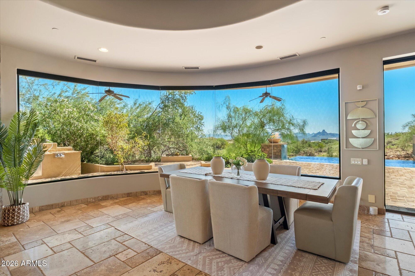
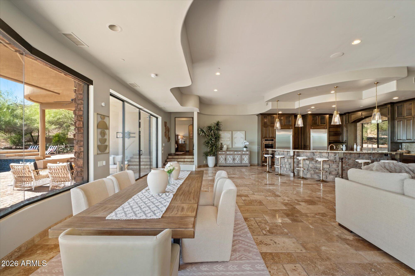
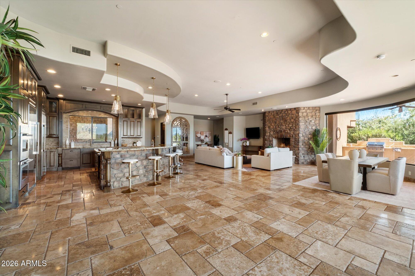
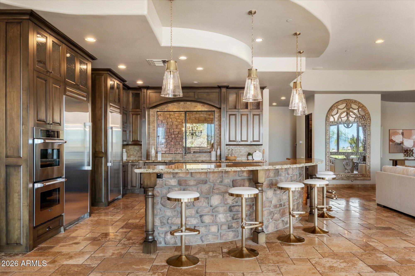
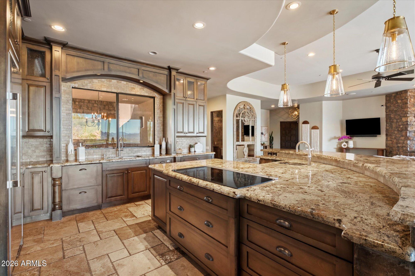
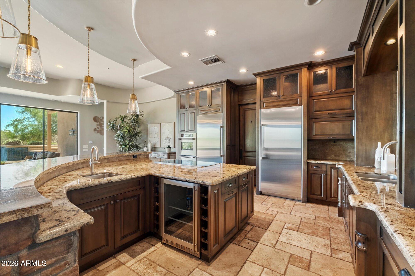
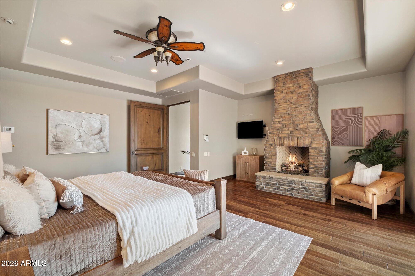
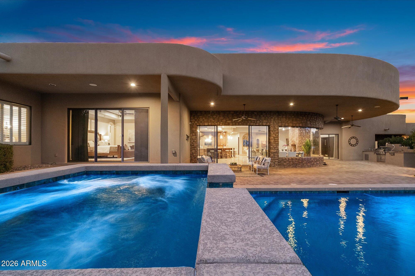
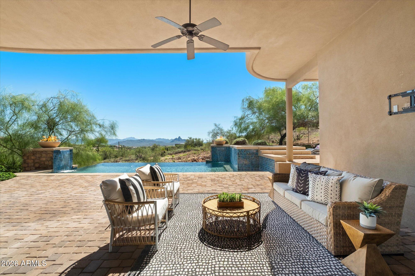
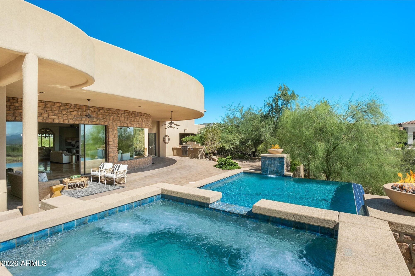
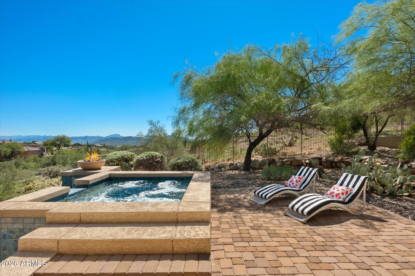
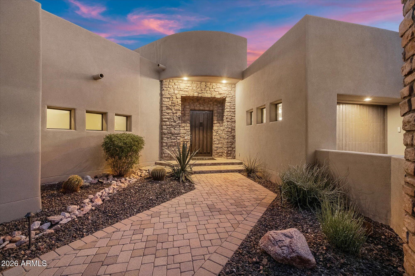
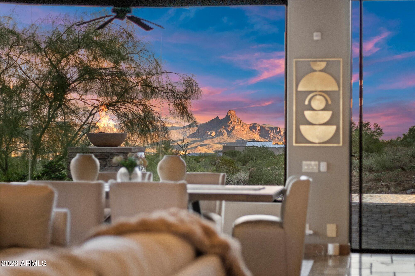
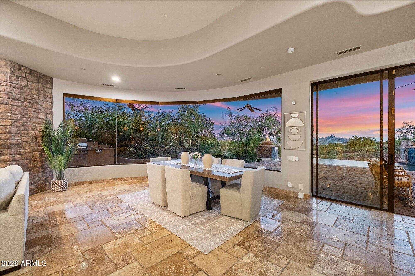
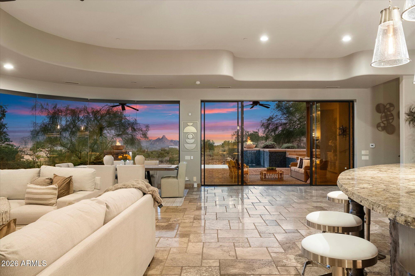
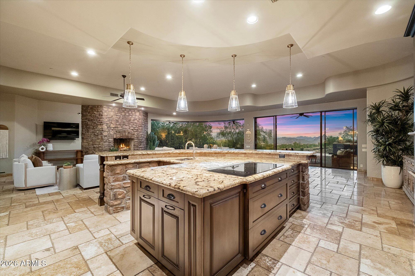
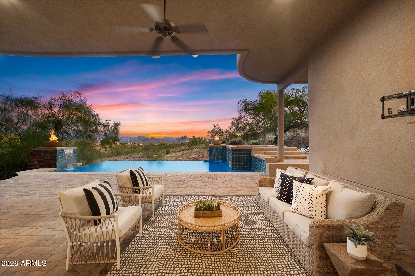
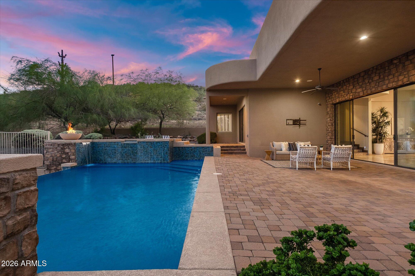
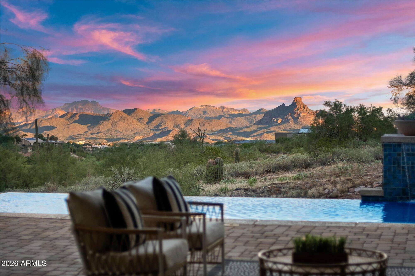
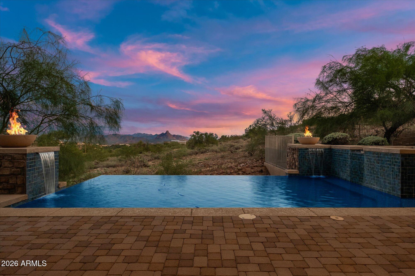
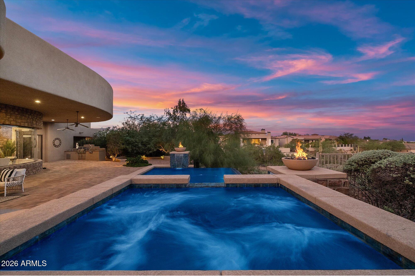
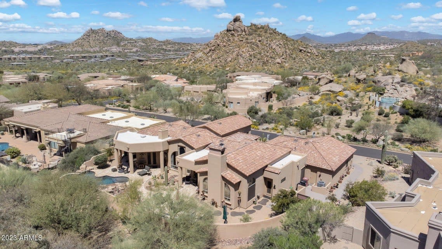
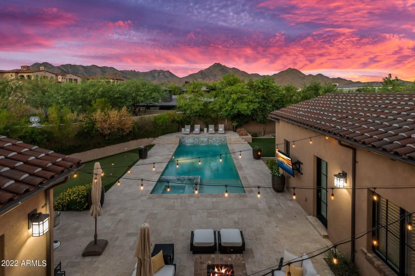
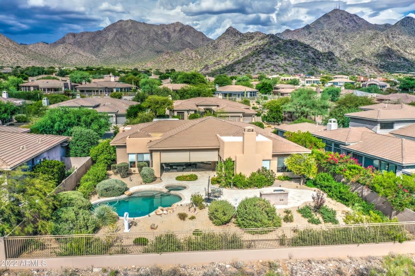
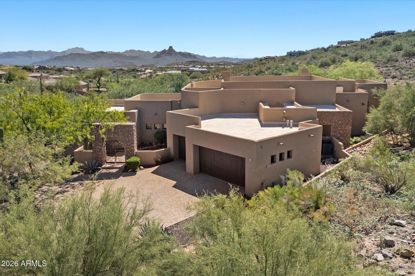
Located in the gated Eagle Ridge community of Fountain Hills, this 4 bedroom, 3.5 bath, 4,079 sq. ft. home, with 3-car garage, captures panoramic views of Red Mountain and Four Peaks from a warm, inviting interior designed for entertaining. The grand great room opens to sweeping mountain vistas, while the split floorplan creates privacy and easy flow throughout the home. An expansive primary suite offers a fireplace, sitting area, spacious bath, and oversized walk-in closet. The chef's kitchen features Monogram refrigeration, dual Thermador ovens, granite counters, oversized island, wet bar, and wine fridge. Outdoors, an infinity pool and spa, outdoor BBQ, formal dining patio, and multiple lounging and seating areas make the most of the mountain setting, all just 3 minutes from Shea Blvd! The grand, open great room is the heart of the home, with expansive windows drawing the surrounding mountains into the living space and creating a dramatic backdrop for both everyday living and entertaining. The layout flows naturally between the great room, kitchen, dining spaces, and outdoor patios, giving the home an open and connected feel without sacrificing defined spaces or character.

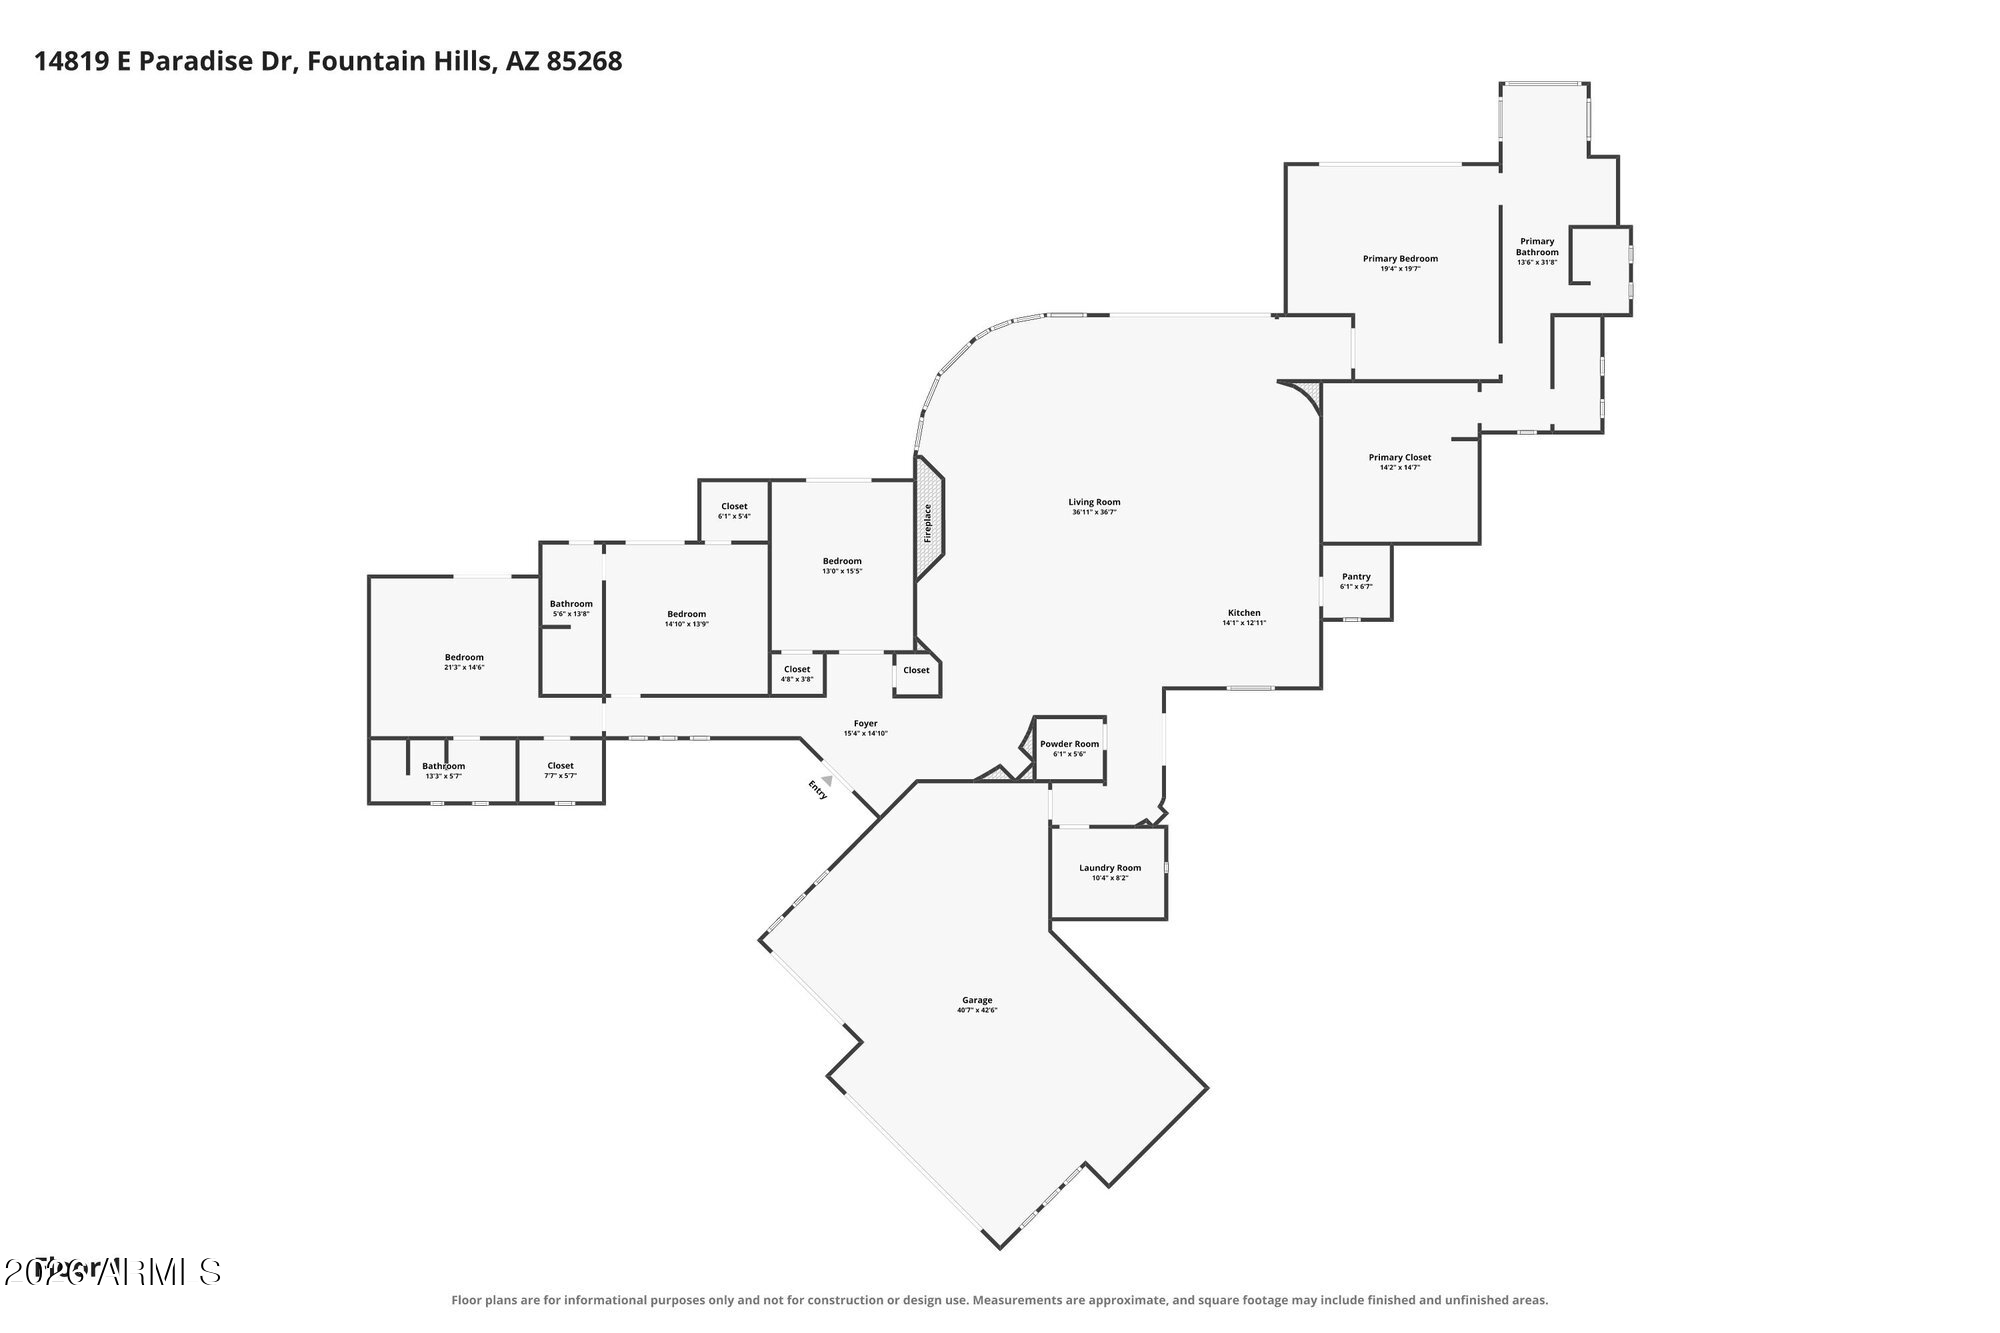
The spacious kitchen is designed for both gathering and functionality, featuring side-by-side Monogram stainless refrigerator and freezer, granite countertops, an oversized center island, dual Thermador ovens, dual dishwashers, a wet bar, and wine refrigerator. Generous prep and storage space make it equally suited for casual meals or larger gatherings.

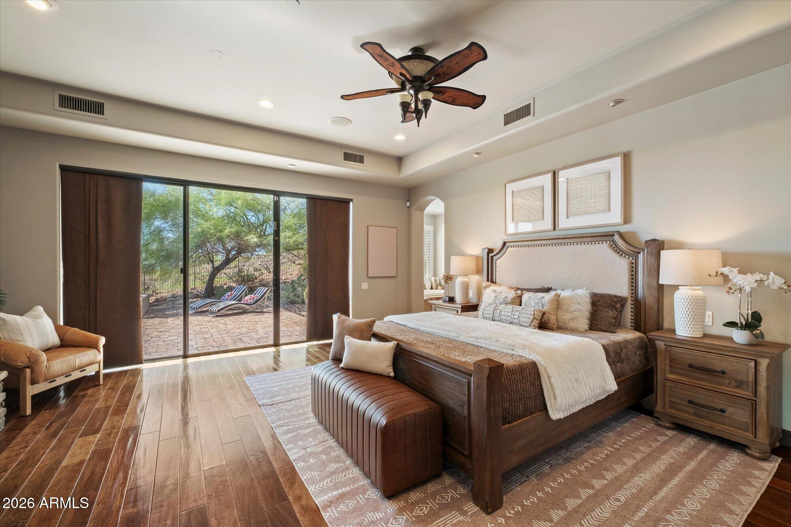
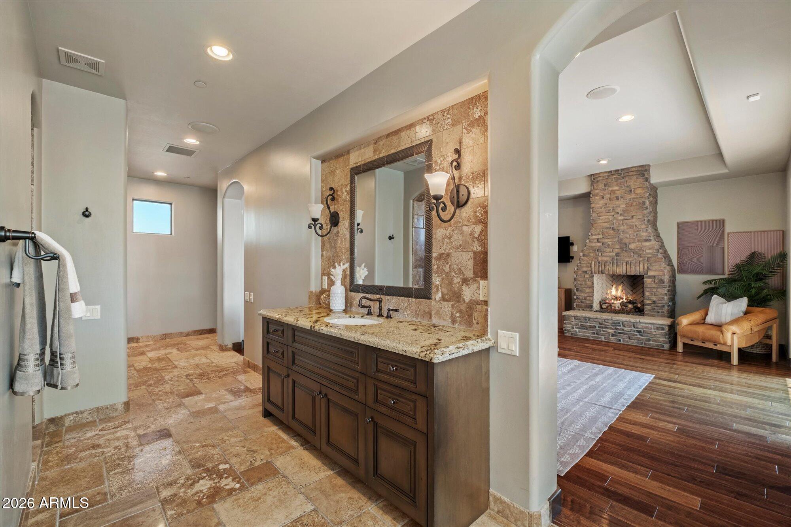
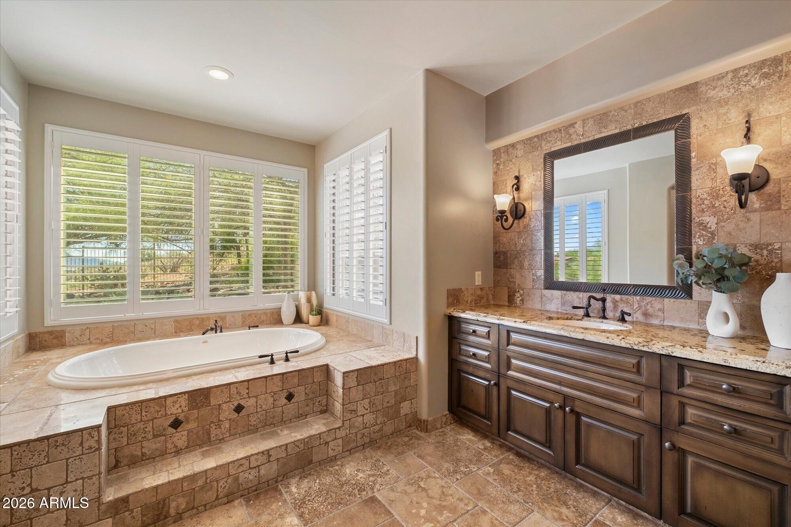
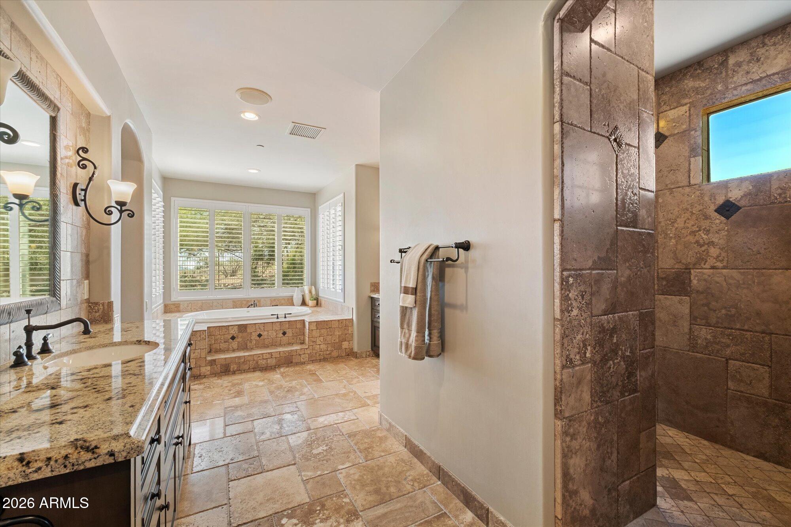
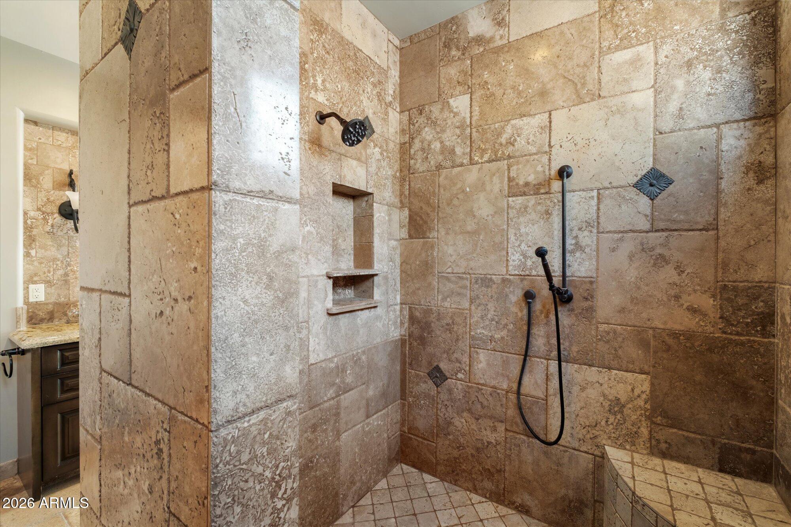
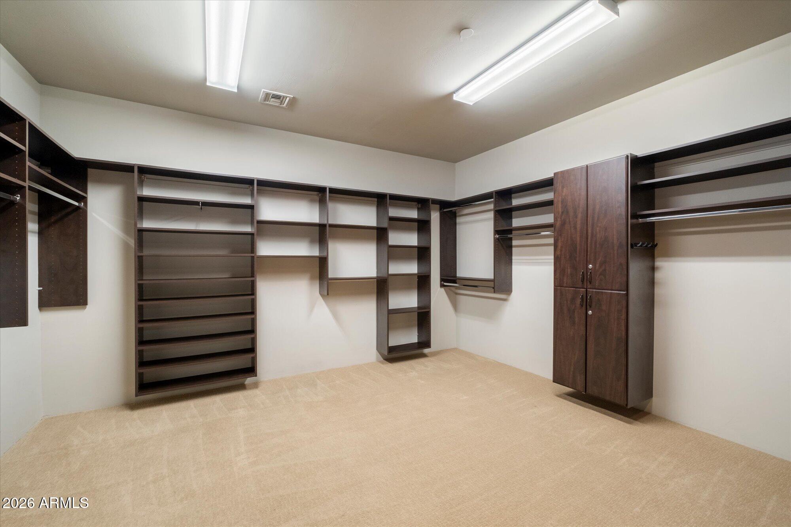
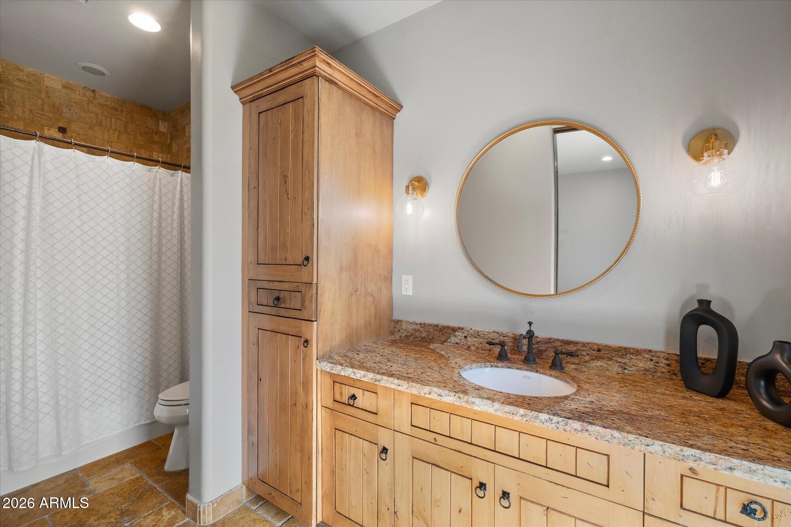
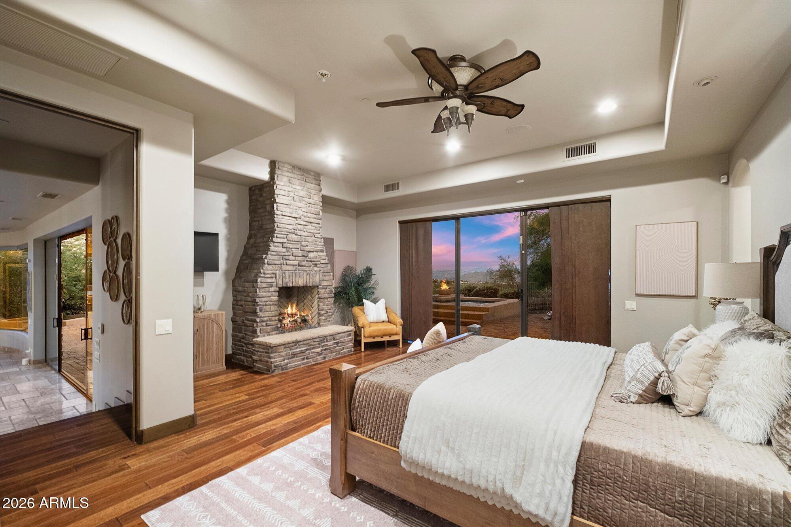
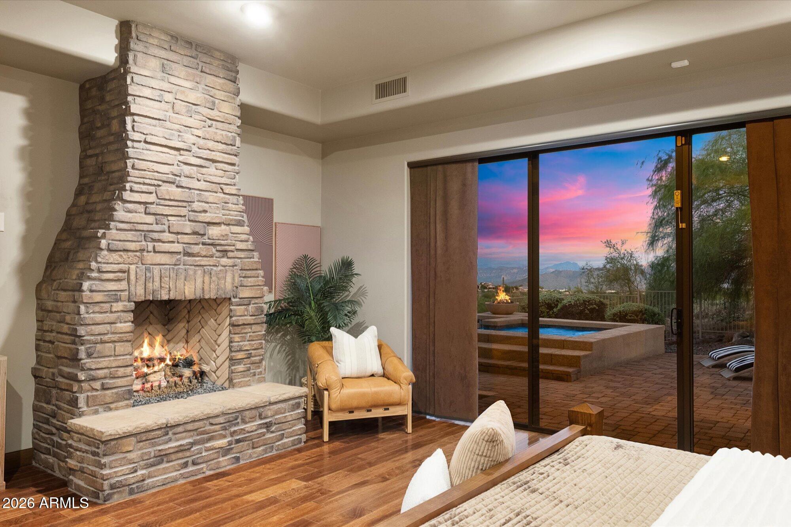
The split floorplan places the expansive primary suite in its own private wing with its own stunning perspective of those mountain views. The suite includes private patio access, a fireplace, separate sitting area, oversized walk-in closet, and a large primary bathroom with separate tub and shower.

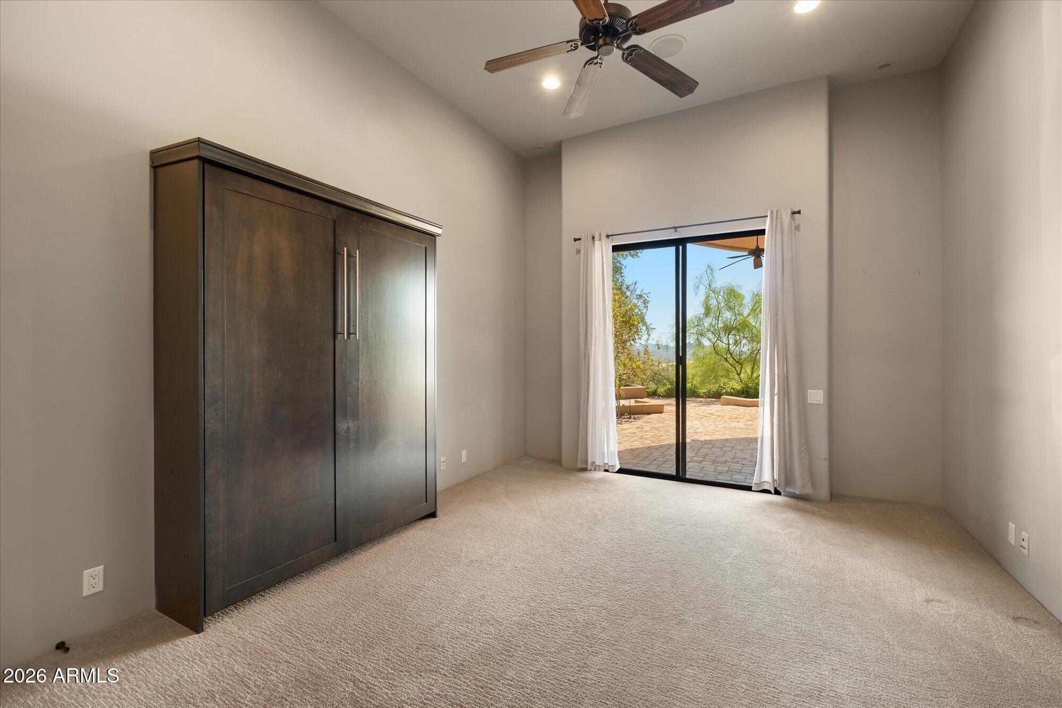
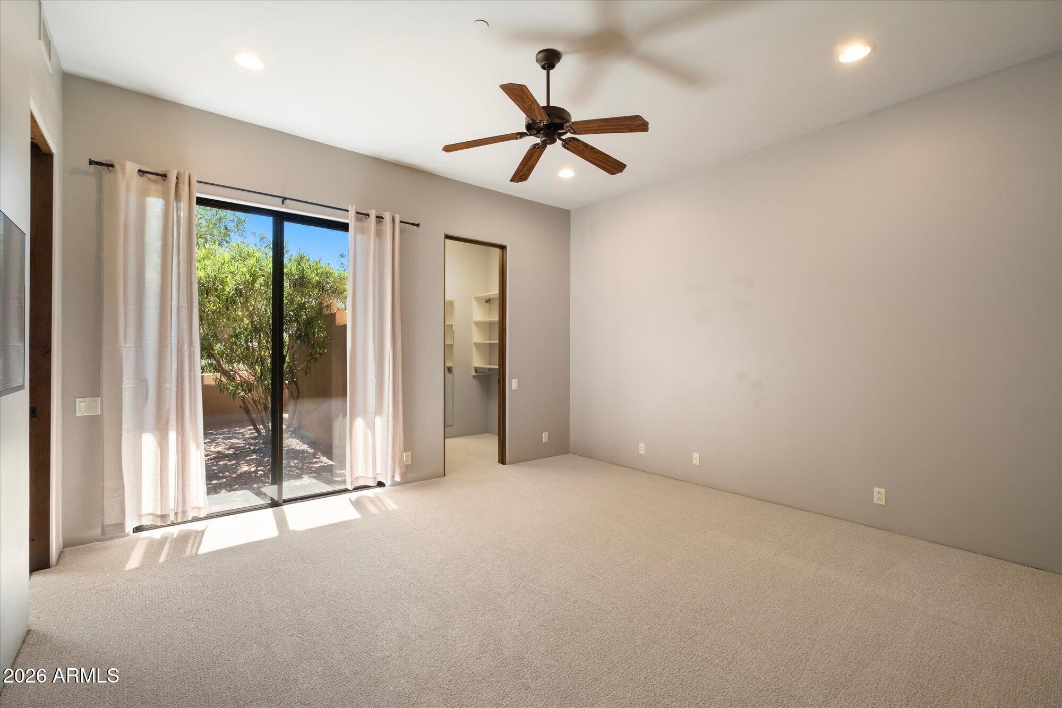
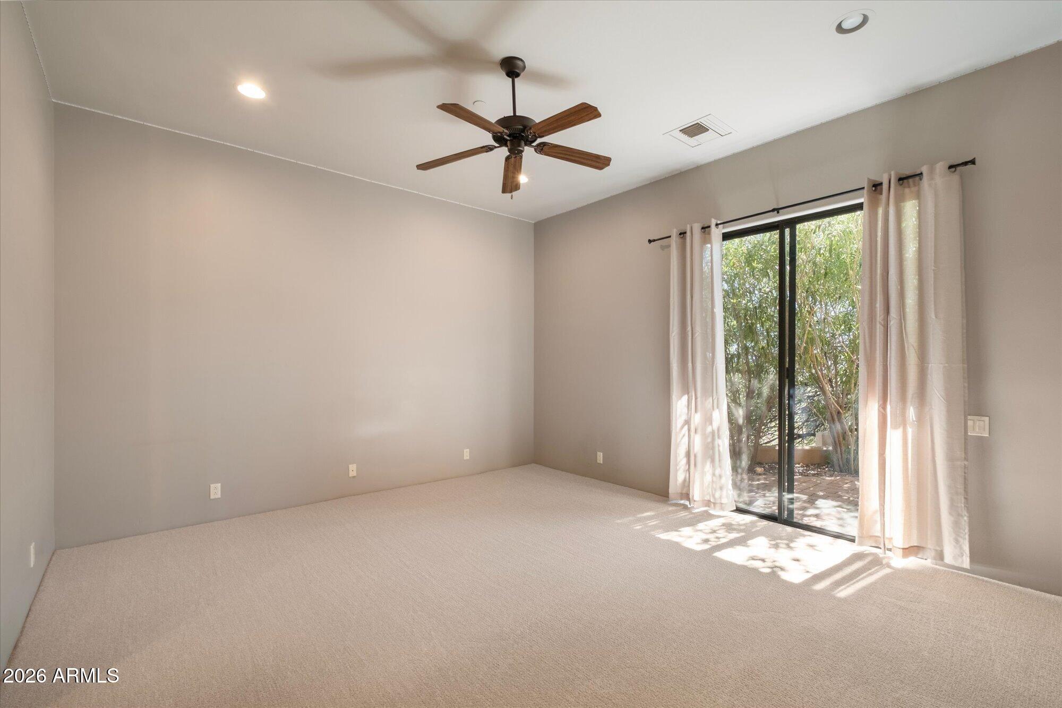
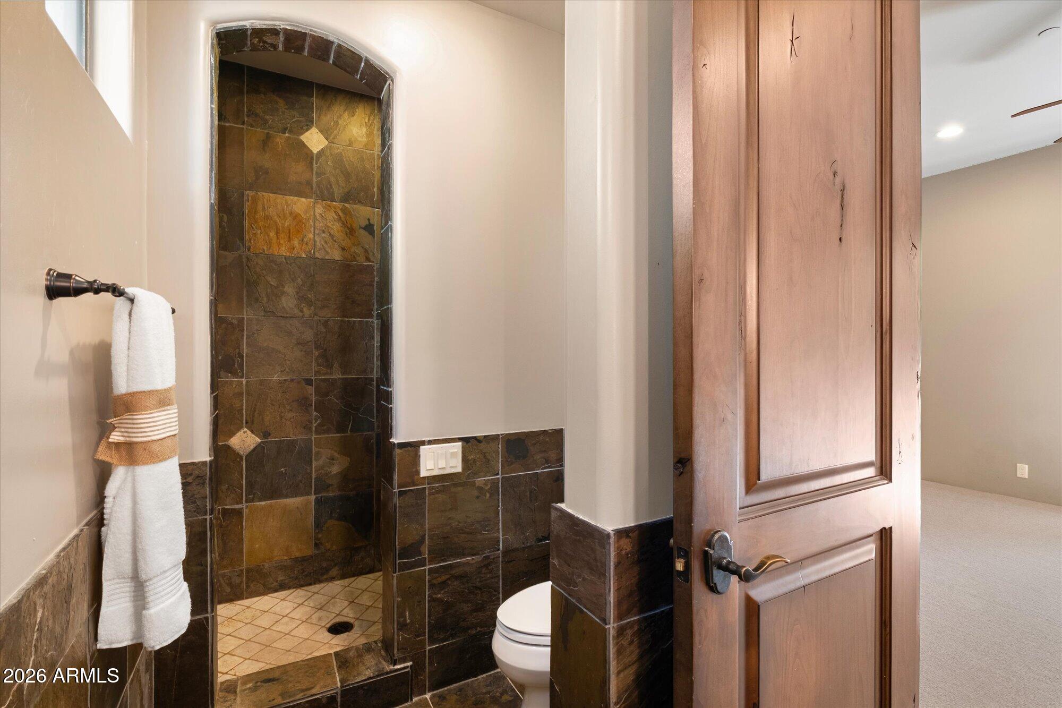
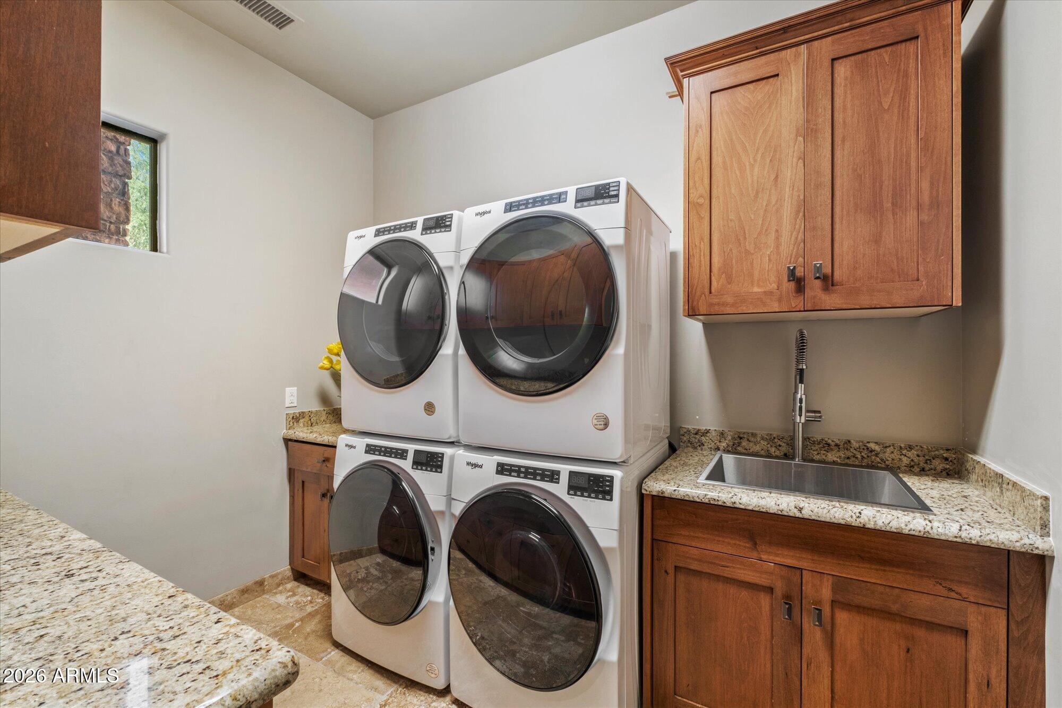
Three additional bedrooms are thoughtfully positioned on the opposite side of the home, including two en-suite bedrooms. Private patios and direct patio access extend the living space outdoors and give the secondary bedrooms an added sense of privacy and separation. Nearby, the spacious laundry room offers dual washing machines and abundant room for everyday functionality.

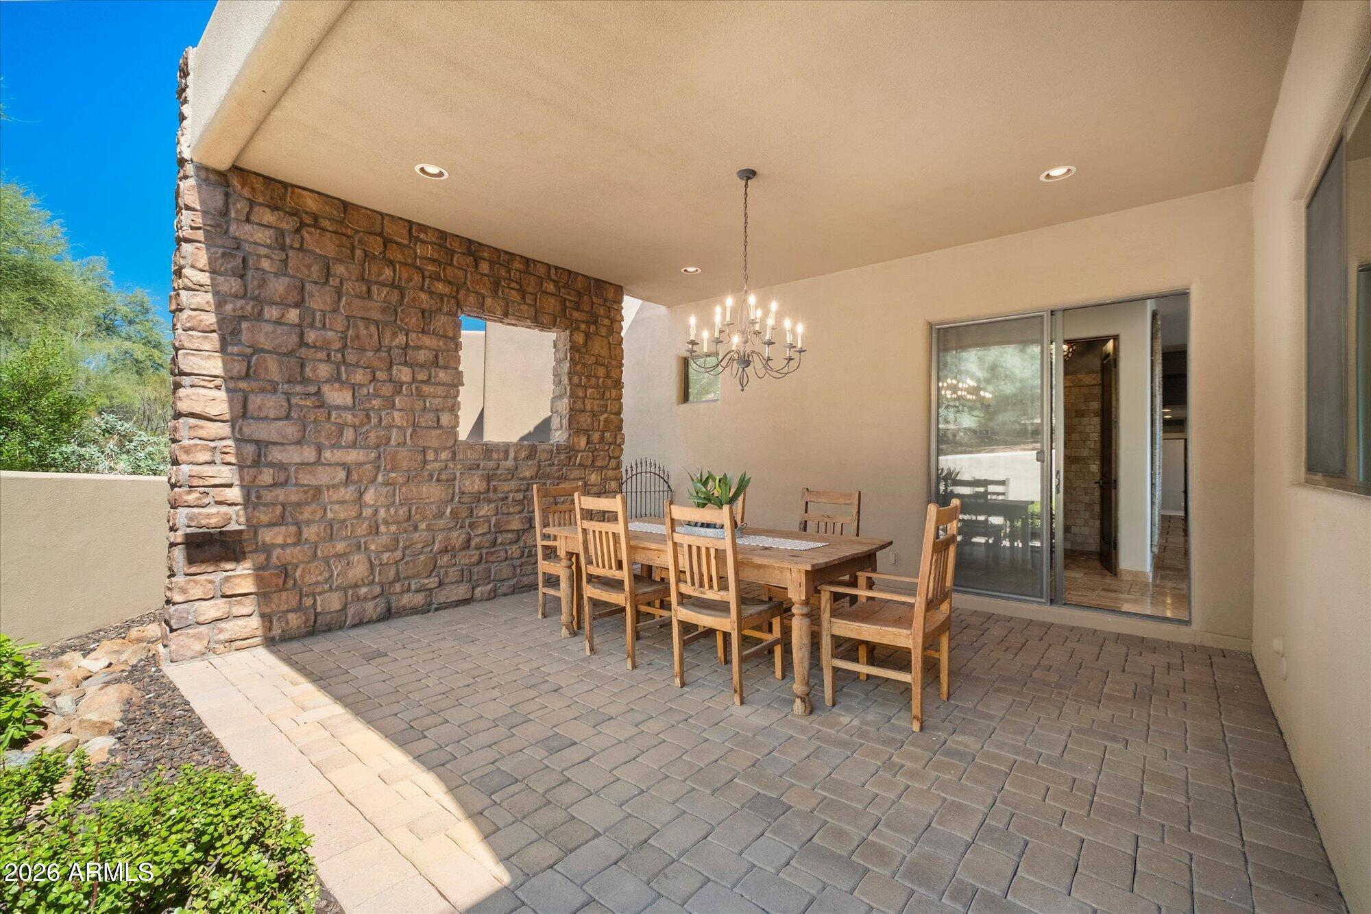
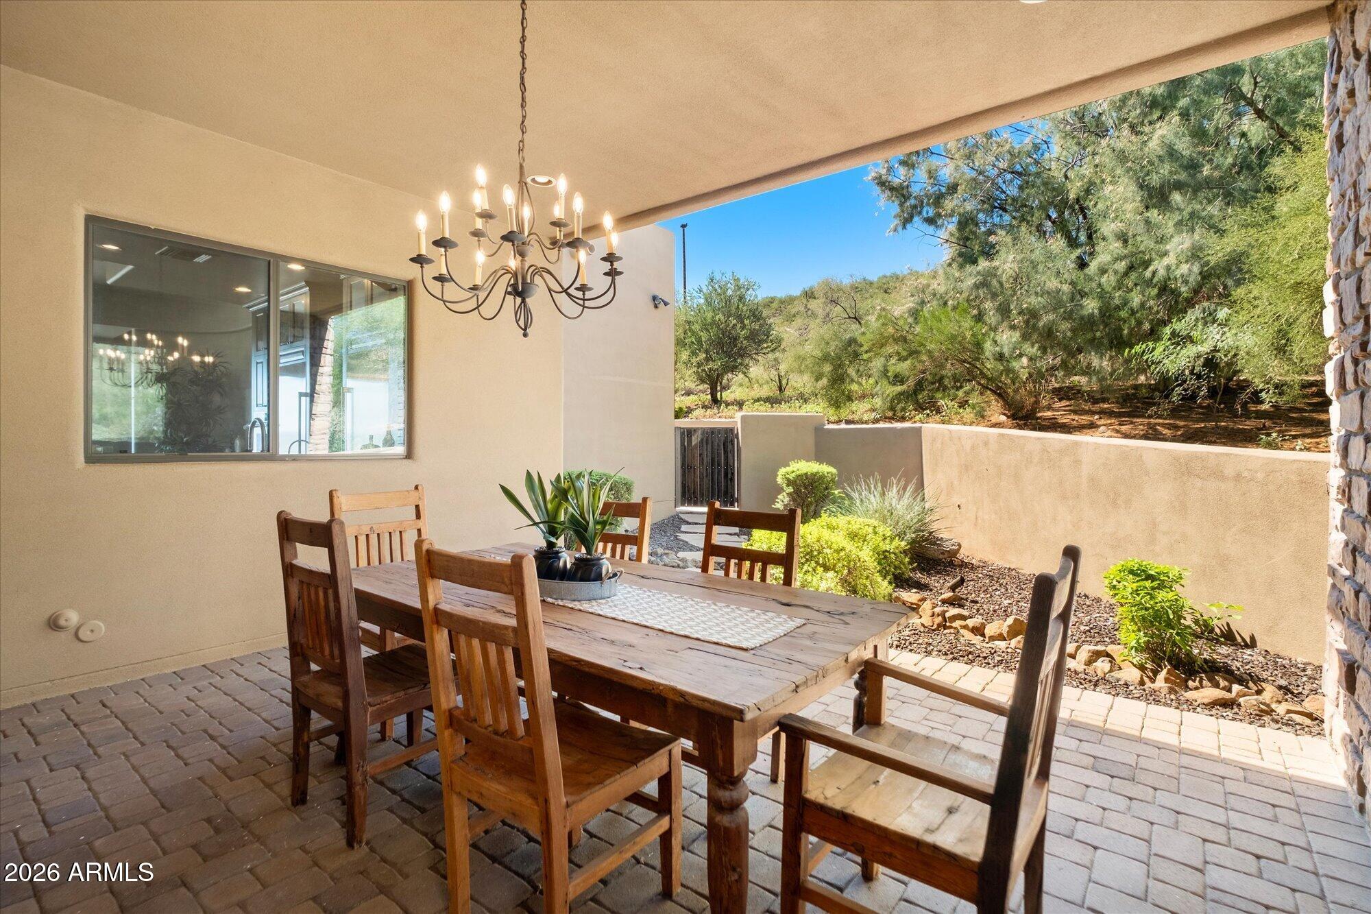
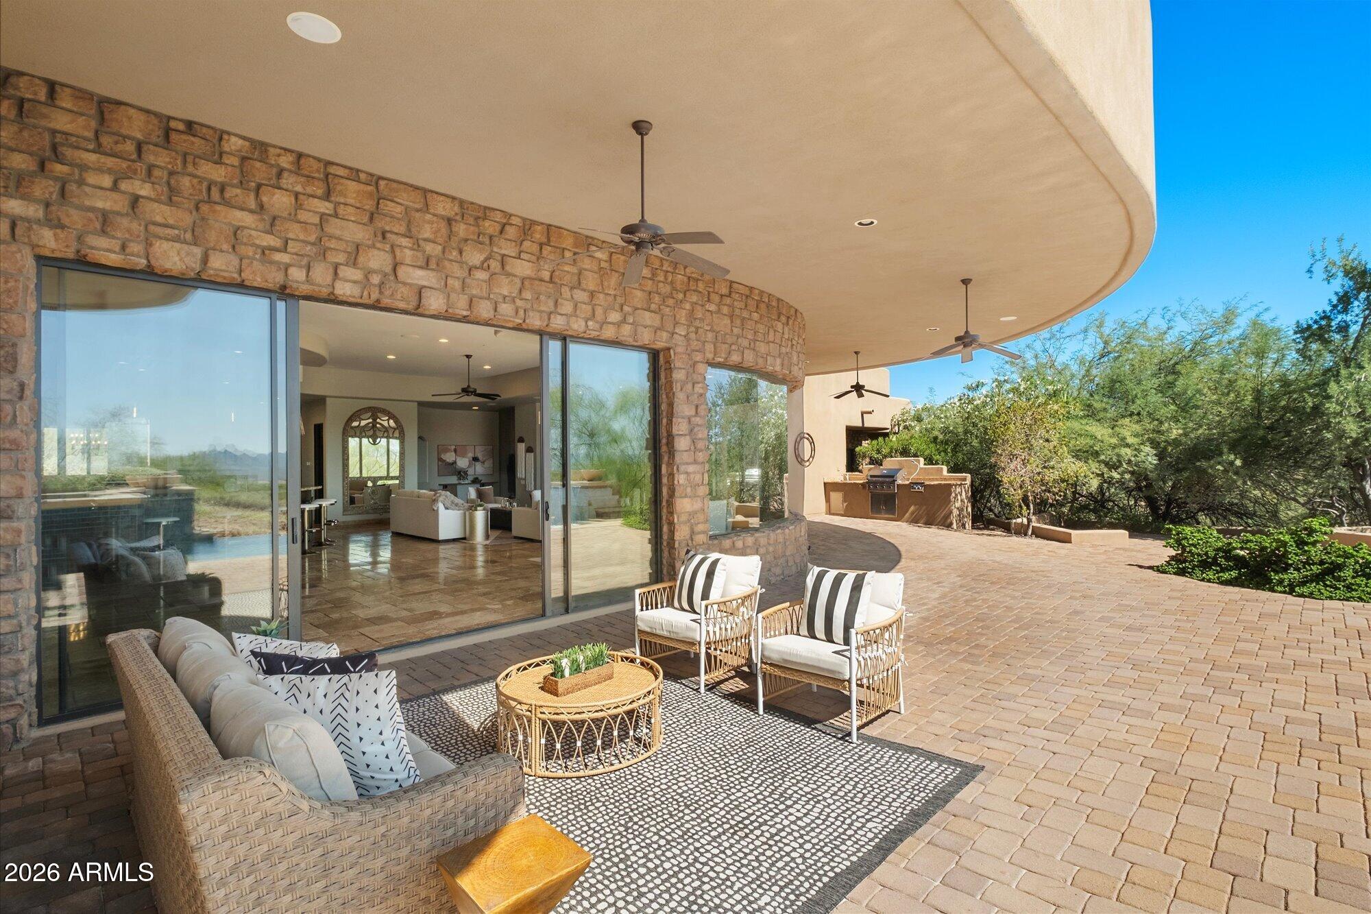


Outdoor living is one of the home's defining features. Two distinct patio areas create separate settings for formal outdoor dining and relaxed entertaining. The infinity pool and spa overlook the surrounding mountain landscape, while an outdoor BBQ and multiple patio spaces provide plenty of room for lounging, dining, gathering, and enjoying the panoramic Red Mountain and Four Peaks views.

With its gated Eagle Ridge setting, sweeping Fountain Hills mountain views, spacious split floorplan, multiple en-suite bedrooms, impressive entertaining spaces, infinity pool and spa, and convenient location just minutes from Shea Boulevard, this home brings together privacy, scenery, and indoor-outdoor Arizona living in a setting that feels both distinctive and welcoming.
Jeff Barchi
Jeff Barchi Contact
Kaci  Berendt
Kaci Berendt Contact

Features & Amenities

Interior

Total Bedrooms 4
Total Bathrooms 4
Full Bathrooms 3
Half Bathrooms 1
Laundry Room Inside, Gas Dryer Hookup
Flooring Carpet, Stone, Wood
Fireplace Family Room, Master Bedroom, Gas
Appliances Dryer, Washer, Water Softener Owned, Reverse Osmosis, Refrigerator, Built-in Microwave, Dishwasher, Disposal, Electric Cooktop, Water Purifier
Other Interior Features Walk-in Pantry, High Speed Internet, Granite Counters, Double Vanity, Breakfast Bar, 9 Flat Ceilings, Roller Shields, Vaulted Ceiling(s), Wet Bar, Kitchen Island, Full Bth Master Bdrm, Separate Shwr Tub, Tub with Jets

Exterior

Stories 1
Garage Space 3.0
Water Source Pvt Water Company
POOL Play Pool, Heated
ROOF Foam
Lot Features Adjacent to Wash, Hillside Lot, Sprinklers In Rear, Sprinklers In Front, Desert Back, Desert Front, Auto Timer H 2 O Front, Auto Timer H 2 O Back
Parking Attached Garage, Garage Door Opener, Extended Length Garage, Direct Access
Heat type Natural Gas
Air Conditioning Central Air, Ceiling Fan(s), Programmable Thmstat
Sewer Public Sewer, Sewer in Cnctd
Security Features Fire Sprinkler System
Other Exterior Features Private Yard, Built-in Barbecue

Area & Lot

Status For Sale
LOT SIZE 1.6 Acres
MLS® ID 7089496
Type Residential
Year Built 2007
Neighborhood Scottsdale
Architecture Styles Santa Barbara/Tuscan
View Description Panoramic, Mountain(s)
ELEMENTARY SCHOOL Fountain Hills Middle School
MIDDLE SCHOOL Fountain Hills Middle School
HIGH SCHOOL Fountain Hills High School
School District Fountain Hills Unified District

Financial

SALES PRICE $2,425,000
REAL ESTATE TAXES $5,814/yr
HOA Fees $360/3 mos
View Virtual Tour
image

Schedule a Showing

We would love to show you our beautiful property. Please select your preferred date and time below. An agent will be in touch shortly to confirm your appointment.

Schedule a Showing

We would love to show you our beautiful property. Please select your preferred date and time below. An agent will be in touch shortly to confirm your appointment.

Thank you for your interest in 14819 E PARADISE Drive, Fountain Hills, AZ 85268. We are reviewing your request and will be in touch shortly!

Mortgage Calculator

Estimate your monthly mortgage payment, including the principal and interest, property taxes, and HOA. Adjust the values to generate a more accurate rate.

All estimates are provided for informational purposes only. Actual amounts may vary.
$0,000 Your Payment 20 15 65
$0,000 Your Payment

Work With Us

I excel in delivering personalized service, meticulous attention to detail, and transparent, timely communication. When you choose a Realtor, it's not just about receiving generic property listings or gaining access to a property. It's about entrusting an expert to guide and safeguard you through one of life's significant financial decisions. Whether you're buying or selling, my approach is dedicated to ensuring your satisfaction and peace of mind. For buyers, I go beyond the ordinary by personally reviewing each home before sending you information. I identify fundamental resale flaws, spot red flags, address pricing concerns, and highlight details that most buyers might overlook. During property visits, I provide a comprehensive overview, pointing out both the positive and negative aspects to give you a realistic perspective. For sellers, I offer an honest assessment of your property's value and provide clear insights on how to enhance our position. My goal is to minimize potential objections from buyers, maximizing your property's appeal with cost-effective strategies. Contact me to make your buying or selling journey a success.

Let's Connect